Skip Main Navigation

3 Bedroom Floorplans


Three Bed, Two Bath Single-Family House

Slide 1
Apartment entryway with tile flooring and white walls near the kitchen and staircase
Gallery style kitchen with tile flooring, wood cabinets, and white appliances with lighting overhead
Dining area next to the kitchen with a breakfast bar and overhead lighting
Dining area with large windows and view of the kitchen over the breakfast bar
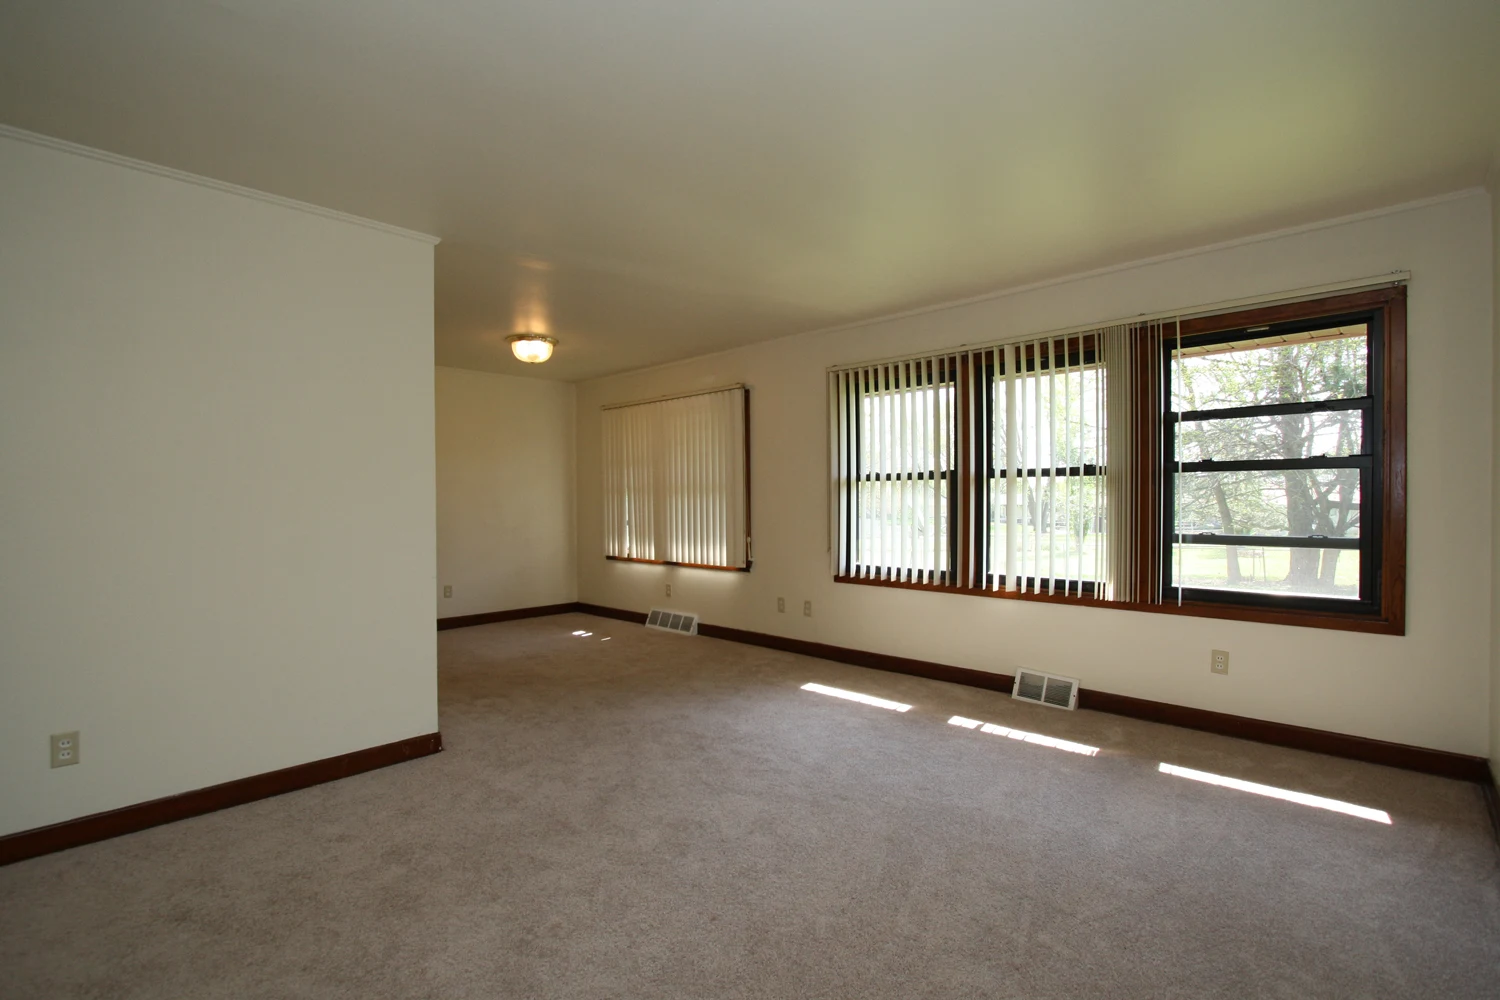
Living room with carpeted flooring, windows along one wall with wood trim, and white walls
Living room with carpeted flooring and overhead lighting
Bedroom with carpeted flooring, wall of windows, lighting overhead, and white walls with wood trim
Closet in the bedroom with sliding wooden door and built-in shelving
Bedroom with large windows, wood trim, and white walls
Carpeted bedroom with sliding wooden door to the closet and built-in shelving
Bedroom with windows, overhead lighting, white walls, and wood trim
Carpeted bedroom with sliding door to the closet and door to the bathroom with tile flooring
Attached garage with cement flooring
Attached garage with cement floor and door to the interior living space
Unfinished basement with lighting and concrete floors
Unfinished basement with concrete floors and white walls

Three Bed, One Bath Duplex with Basement

Slide 1
Apartment entryway open to the living room and leading to the ktichen
Gallery style kitchen with tile flooring, wood cabinets, and white appliances with lighting overhead
Kitchen with white oven and refrigerator, wood cabinets, light countertops, and tile flooring
Kitchen with white dishwasher and a stainless steel sink with wood cabinets throughout
Living room off the main entryway with a wall of windows, overhead lighting, and carpeted flooring
Apartment entryway open to the carpeted living room with large windows and lighting overhead
Carpeted bedroom with white walls, overhead lighting, and windows with wood trim
Large closet in the bedroom with sliding wooden doors and built-in shelving
Bedroom with carpeted flooring, windows, and overhead lighting with white walls and wood trim
Closet in the bedroom with a wood sliding door and built-in shelving
Bedroom with carpeted flooring, white walls, and windows with wood trim
Closet in the bedroom next to the windows with a sliding wooden door and built in shelving
Unfinished basement with concrete floors and lighting
Utility area in the basement with washer and dryer connections and concrete floor

Three Bed, One Bath Duplex

Slide 1
Kitchen with wood cabinets, tile flooring, and white countertops with lighting overhead
Kitchen with wood cabinets, white appliances, and white walls
Utility area with wood cabinets, tile flooring, and washer and dryer connection
Dining area with carpeted flooring, overhead lighting, and windows
Living room with carpeted flooring, white walls, and wood trim
Open concept living and dining area with carpeted flooring, windows, and wood trim
Bedroom with carpeted flooring, overhead lighting, and windows with wood trim
Bedroom with carpeted flooring, a walk-in closet, and white wall with wood trim
Carpeted bedroom with two windows, white walls, and wood trim
Carpeted bedroom with white walls, wood trim, and a door to the walk-in closet
Bedroom with two windows, overhead lighting, and carpeted flooring
Bedroom with door to the closet, carpet, and windows